TL;DR
What really sets the cost of a 10x10 kitchen remodel in Vancouver: cabinet tier, countertops, appliances, layout changes, permits, and finish level. A qualitative guide from CoreVal Homes.
A 10x10 kitchen remodel costs $15,000 to $50,000+ in Metro Vancouver in 2026, depending on cabinet quality, countertop material, appliances, and whether structural changes are required. Budget refreshes run $15,000-$25,000; mid-range renovations with custom cabinetry cost $25,000-$45,000; full high-end renovations in a standard 100 sq ft layout exceed $50,000.

What Actually Sets Your 10×10 Kitchen Remodel Budget
A 10×10 kitchen (about 100 square feet, cabinets along two walls) is the benchmark contractors use to compare renovations. In Metro Vancouver, what you pay comes down to the decisions you make, not a fixed number. The biggest levers:
• Cabinet tier — stock, semi-custom, or fully custom — is usually the single largest decision.
• Countertop material — laminate, quartz, granite, or natural stone — sets both look and durability.
• Appliance tier — an entry-level suite versus professional-grade and built-in units.
• Layout changes — keeping the existing footprint versus moving plumbing and electrical.
• Finish level, permits, and a contingency buffer for older Vancouver homes.
Because every kitchen and every home is different, the honest answer to "what will mine cost?" comes from a walkthrough and a scoped quote, not a price chart. Call CoreVal Homes at 604-200-2058 for a personalized assessment.
Why the 10×10 Kitchen Is the Number Everyone Talks About
The kitchen is the heart of the home, and for many Vancouver families it is where daily life happens. Whether you are cooking for a multi-generational household, preparing a home for resale, or simply updating a tired space, the first question is almost always the same: what drives the cost of the work?
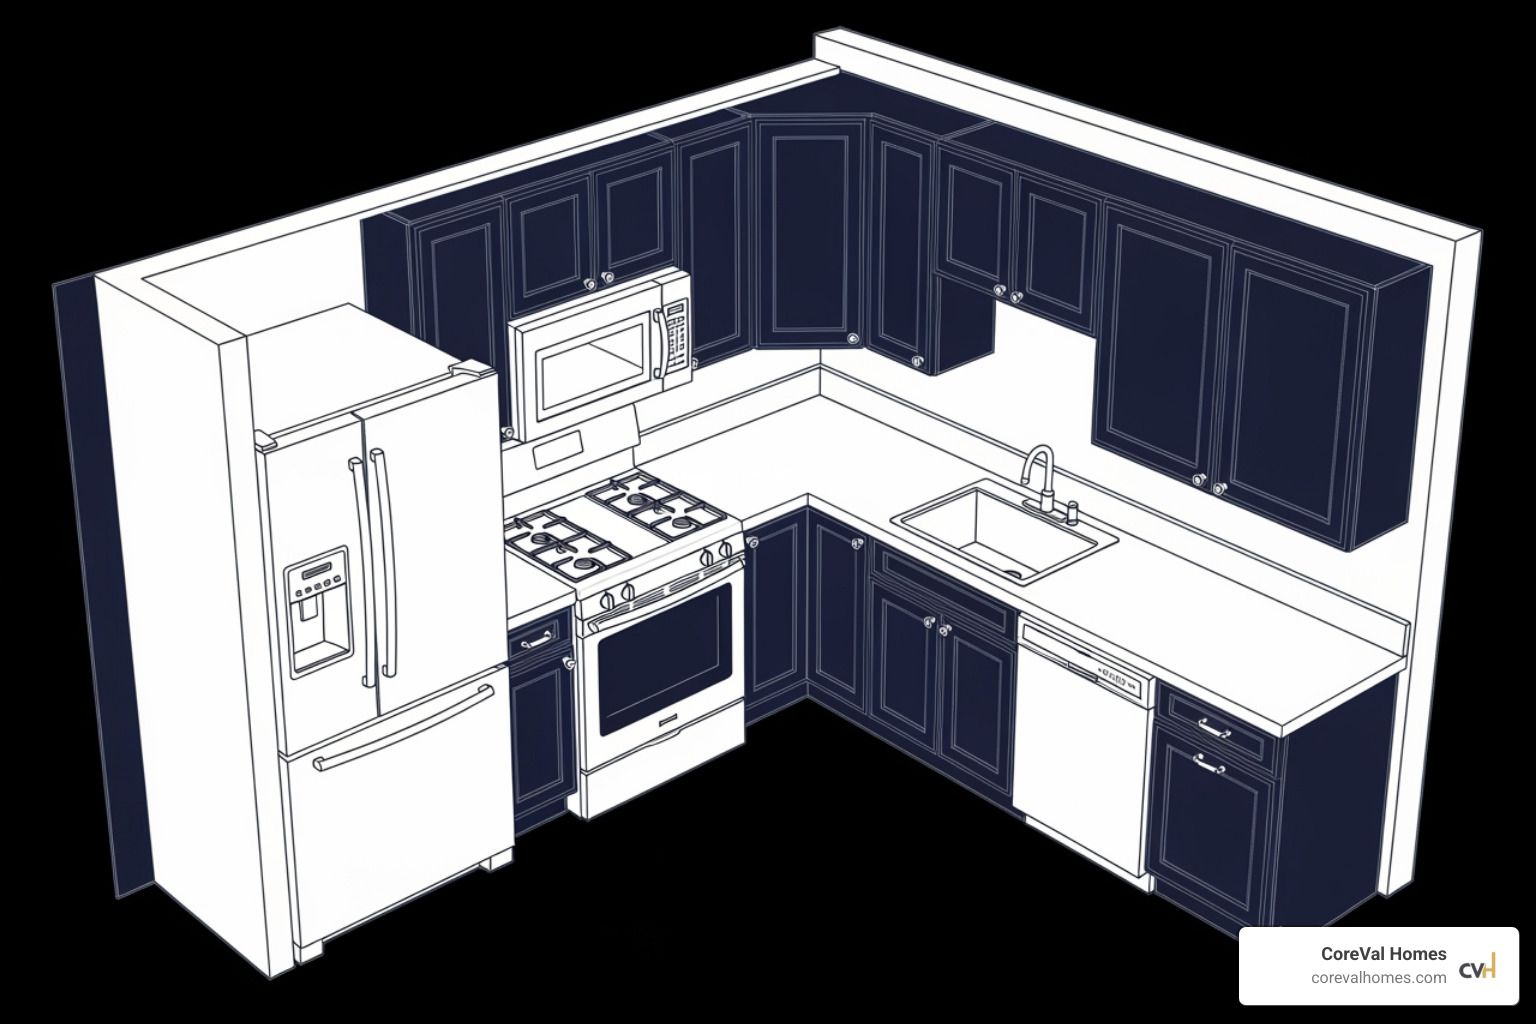
The 10×10 kitchen became the industry reference point because it standardizes the conversation. It describes roughly 100 square feet with cabinets running along two perpendicular walls, usually in an L-shape. It is a conceptual tool for comparison, not a literal floor plan. Your real kitchen might be a galley, a U-shape, or a different size entirely, but the 10×10 baseline lets you compare cabinet styles, material grades, and scopes on equal footing.
In Vancouver, local realities shape every project: permit timelines, material availability, the age and condition of the home, and the scope you choose. Understanding the decisions behind the budget, rather than chasing a single dollar figure, is what leads to a kitchen that fits both your life and your plan.
What Actually Drives the Cost of a 10×10 Kitchen Remodel?
Instead of thinking in price brackets, it helps to think in decisions. Each choice below moves your budget up or down, and the combination of them is what makes one 10×10 kitchen very different from the next.
Cabinet Tier: Stock, Semi-Custom, or Custom
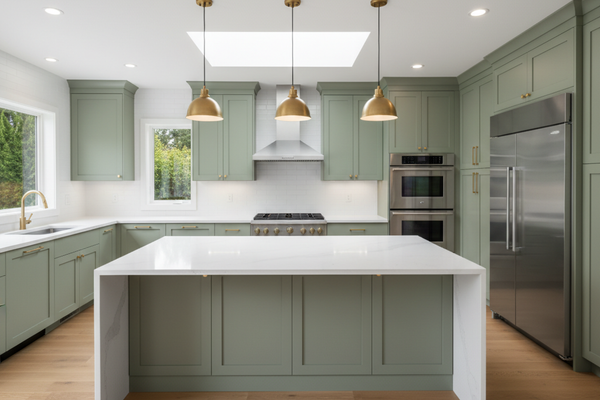
Cabinetry is typically the largest single decision in a kitchen remodel, both for how the space looks and for what it costs. There are three broad tiers:
Stock cabinets: Pre-manufactured in standard sizes and finishes. The most budget-friendly path, and a smart choice when the existing layout works. If your cabinet boxes are structurally sound, refacing or refinishing them is often an even leaner option.
Semi-custom cabinets: More sizes, finishes, and configurations than stock, with better materials such as plywood boxes. This is the tier many homeowners land on because it balances a tailored look with sensible spending.
Custom cabinets: Built to your exact space and vision, often in solid hardwood, with integrated storage and appliance panels. This tier makes the most of every inch of a compact 10×10 kitchen and delivers the most durable, bespoke result.
Beyond the boxes themselves, hardware (knobs, pulls, and internal organizers like pull-outs and lazy Susans) and installation complexity both influence the final number. Custom work requires precise fitting and specialized skill, which is reflected in the labor.
Countertop Material
Countertops define the working surface and much of the visual character of the kitchen. The material you choose is a genuine trade-off between budget, durability, and maintenance:
Laminate: An economical, low-commitment choice available in many patterns and colours.
Quartz: Engineered stone that is highly durable and low maintenance, which is why it is so popular.
Granite: Natural stone with unique patterning and strong durability.
Marble and premium stone: A luxurious natural-stone look that asks for more ongoing care.
Appliance Tier
Appliances range from reliable, entry-level suites to professional-grade ranges, built-in refrigerators, and induction cooktops. In a 10×10 kitchen, the appliance decision is also a space decision: a compact footprint sometimes means choosing fewer or smaller units, or investing in integrated models that make the most of the room.
Layout, Plumbing, and Electrical Changes
This is often the difference between a straightforward refresh and a major renovation. Keeping the existing layout, so plumbing and electrical stay where they are, is the single biggest way to control scope. Once you start relocating a sink, adding circuits, or removing a wall, you add labor, structural work, and inspections. In older Vancouver homes, opening up walls can also reveal wiring that no longer meets current code.
Finish Level, Flooring, and the Details
Flooring (vinyl and laminate, ceramic tile and engineered wood, or hardwood and stone), backsplash, lighting, sinks, and faucets all layer on top of the core decisions. Individually they seem small; together they set the overall finish level and can meaningfully shift the feel of the room.
Labor, Permits, and the Costs People Forget
Materials are the visible part of a budget, but professional labor and the administrative side of a renovation are just as real. Skilled Vancouver trades, from plumbers to electricians, bring the expertise that keeps a project safe, code-compliant, and on schedule.
Permits and inspections: Most meaningful kitchen renovations in Vancouver require permits, and navigating them is part of the job. Knowing the local bylaws is where an experienced builder saves you time and stress.
Structural and hidden conditions: Removing walls or altering the footprint brings structural work and additional inspections. Older homes can hide mold, rot, outdated wiring, or leaky pipes behind the finishes.
A contingency buffer: The most important line item people leave out. Setting aside a portion of the budget for the unexpected keeps a project from derailing when a surprise appears once the walls are open. In our experience, site conditions, permit revisions, and change orders, not the finishes, are the quiet budget movers in BC renovations.
For more on the local approval process, see our guide on navigating Vancouver building permit delays.
Is a 10×10 Kitchen Remodel a Good Investment?
A kitchen remodel is consistently ranked among the strongest home improvements for return on investment, and in a competitive market like Vancouver an updated kitchen is a genuine selling point. According to Remodeling magazine’s annual Cost vs. Value Report, kitchen projects are among the home improvements that recoup a meaningful share of their cost at resale. Beyond resale, the day-to-day gains are real: a layout that fits how you cook, better storage, and a space that simply feels good to be in.
Smart budgeting is about where you spend, not only how much. A few principles we share with homeowners:
Keep the existing layout where you can. Avoiding plumbing and electrical moves is the biggest lever for controlling scope.
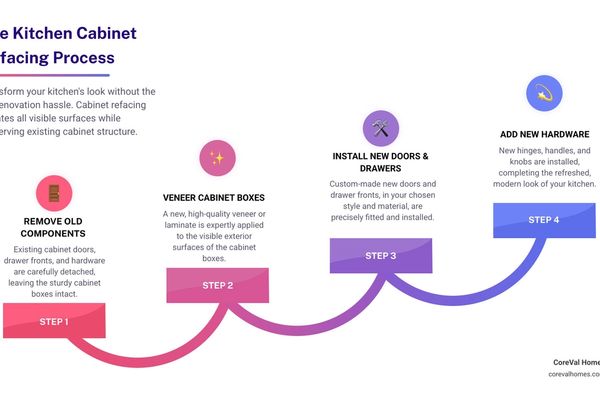
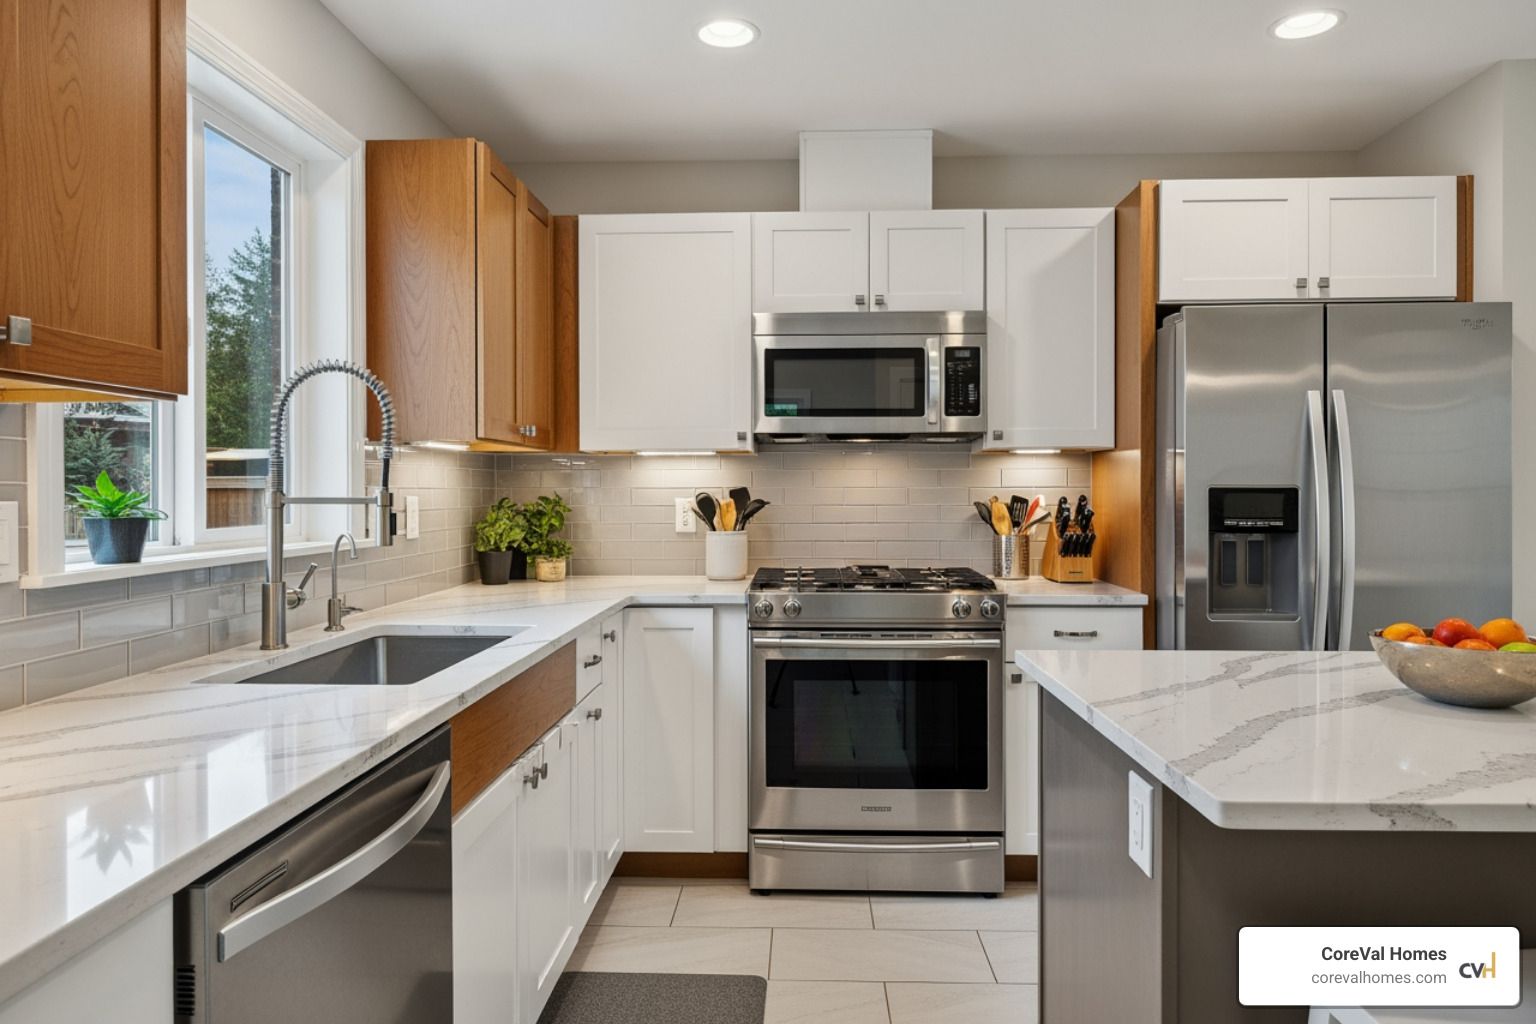
Reface instead of replace. If the cabinet boxes are solid, new doors, fronts, or a refinish can transform the look for far less than full replacement.
Mix tiers deliberately. Pair budget-friendly choices on secondary surfaces with one or two splurges, like a standout backsplash, to create impact.
Time your purchases. Watching for sales on appliances and materials can stretch a budget without cutting quality.
How to Choose the Right Builder for Your Vancouver Kitchen
The single most important decision is not a material, it is who you build with. In a busy market, take the time to vet carefully:
Get detailed quotes. Compare scoped proposals from more than one builder so you understand what is and is not included.
Verify credentials. Confirm the builder is licensed, bonded, and insured before any work begins.
Check references. Online reviews help, but talking to past clients about timelines and communication tells you more.
Meet before you commit. A walkthrough and a conversation reveal whether the working relationship will be a good one.
For a deeper walkthrough of vetting professionals, read our complete BC homeowner’s guide to finding and vetting a Vancouver custom home builder.
You can also explore finished projects in our kitchen renovation portfolio to see the level of craftsmanship we bring to compact Vancouver kitchens.
Frequently Asked Questions About 10×10 Kitchen Remodels
What is the most expensive part of a 10×10 kitchen remodel?
Cabinetry is almost always the single largest decision, both visually and in the budget. After cabinets, labor and appliances tend to be the next most significant elements. The exact split depends on the tier of cabinets you choose and how much of the layout changes.
How long does a typical 10×10 kitchen remodel take?
Most 10×10 kitchen remodels run from a few weeks to a couple of months, from demolition to completion. The timeline depends on the scope of work, whether the layout changes, the availability of materials (especially custom orders), and local permit approvals. Surprises uncovered during demolition can extend it.
How much should I budget for unexpected costs?
Always plan for a contingency buffer. Older Vancouver homes can hide mold, outdated wiring, or plumbing issues that only appear once walls are opened. A dedicated buffer keeps the project moving when the unexpected shows up, rather than forcing hard choices mid-renovation.
How much will my specific kitchen cost?
The honest answer is that it depends on your kitchen, your home, and the decisions above. Rather than quote a number that may not fit your project, we prefer to walk the space, understand your goals, and give you a scoped estimate. Call CoreVal Homes at 604-200-2058 for a personalized assessment.
Start Your Vancouver Kitchen Renovation With Confidence
Understanding what drives the cost of a 10×10 kitchen remodel, the cabinet tier, the materials, the appliances, the layout, and the finish level, is the first step toward a project that fits both your life and your plan. Careful planning, clear decisions, and an experienced builder are the best strategies for a smooth renovation.
At CoreVal Homes, we guide Vancouver homeowners through every step, from design and scoping to permits and construction. Whether you are renovating a compact kitchen, planning a full custom home build, or adding a laneway home, our team keeps the process transparent from day one.
Explore what a laneway home or renovation could look like for your property, and when you are ready, call CoreVal Homes at 604-200-2058 to talk through your kitchen. Let’s build something exceptional together.
Related: For more on this, see Custom Kitchen Cabinets Vancouver.
Enjoying our articles? Stay informed on real estate & development.
Make us your preferred source on Google